5303 N State Route 159, Edwardsville, IL 62025
Subdivision: None
List Price: $300,000
2
Bedrooms1
Baths1,176
Area (sq.ft)$255
Cost/sq.ft1 Story
Type46
Days on MarketDescription
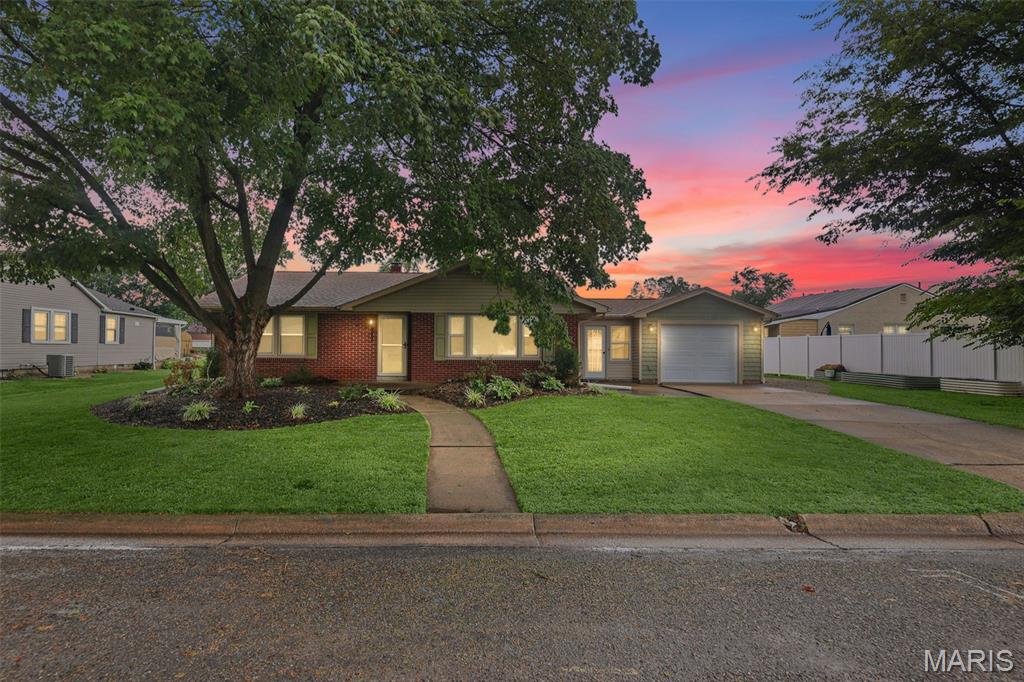
Set on 4 picturesque acres just minutes from downtown Edwardsville, this completely updated brick ranch offers the peaceful rhythm of country living without giving up the conveniences you love. Wake to wide-open views, spend evenings beneath mature shade trees & enjoy being directly across from the newly renovated Fox Creek Golf Course & restaurant. Inside this home, beautiful original hardwood floors, decorative cove molding & abundant natural light create a warm welcome. The living room flows into a cheerful eat-in kitchen featuring freshly refinished cabinetry, mason jar pendant lighting, stainless appliances & striking black counters for a timeless modern touch. The spacious primary bedroom easily accommodates a home office or sitting area & includes a meticulously organized walk-in closet. The beautifully remodeled bath features dual quartz vanities, a tiled walk-in shower with river rock accents, built-in niches & wiring for a TV to make busy mornings a little more enjoyable. A 2nd bedroom completes the main level. The clean lower level offers laundry, abundant storage & endless potential for future living, fitness/hobby space. Outside, the fully fenced yard is made for gathering with an above-ground pool (‘23), towering shade trees & room to roam. The heated outbuilding with electricity offers exceptional flexibility for projects, storage or a workshop, while the hidden lower parking area provides convenient space for an RV, boat or additional vehicles. Whole-home Generac standby generator for dependable automatic backup power.
Property Information
Additional Information
Map Location
Rooms Dimensions
| Room | Dimensions (sq.rt) |
|---|---|
| Living Room (Level-Main) | 24 x 15 |
| Kitchen (Level-Main) | 15 x 15 |
| Primary Bedroom (Level-Main) | 15 x 14 |
| Bedroom (Level-Main) | 9 x 14 |
| Bathroom (Level-Main) | 7 x 10 |
Change History


MORE REALTORS
Agent
MORE, REALTORS
Listing Courtesy of RE/MAX Alliance - [email protected]